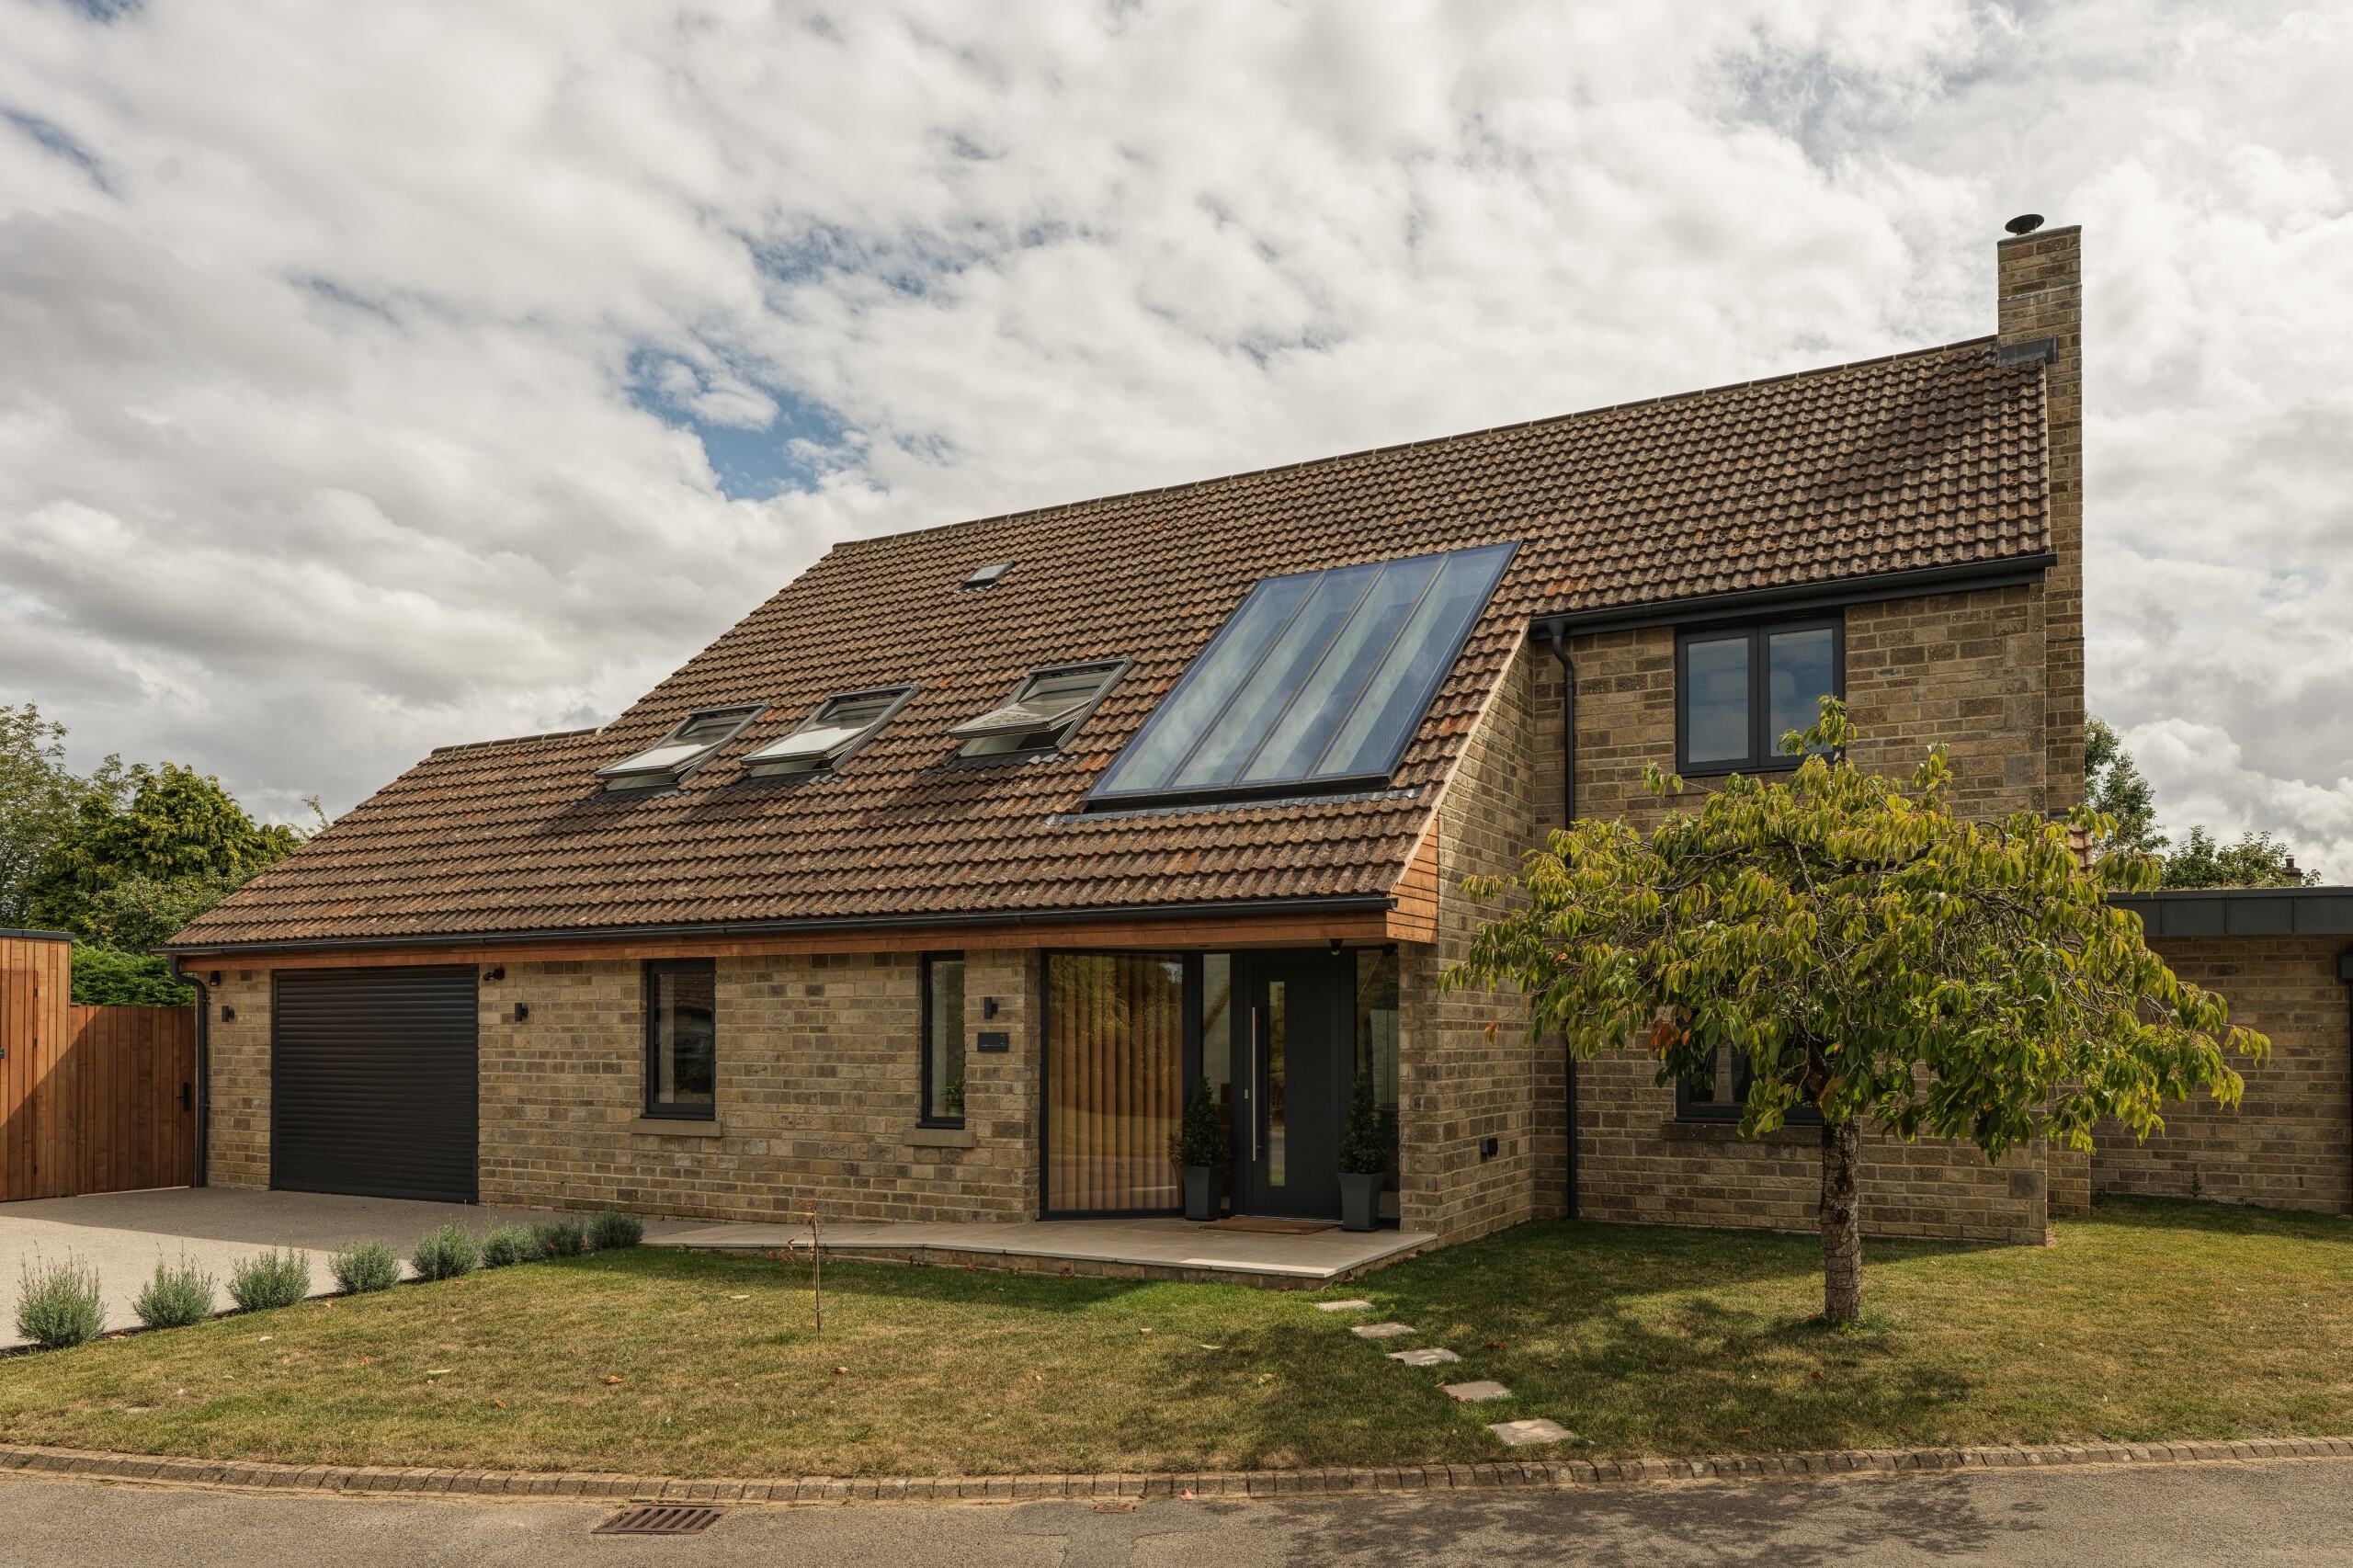
The Clock House

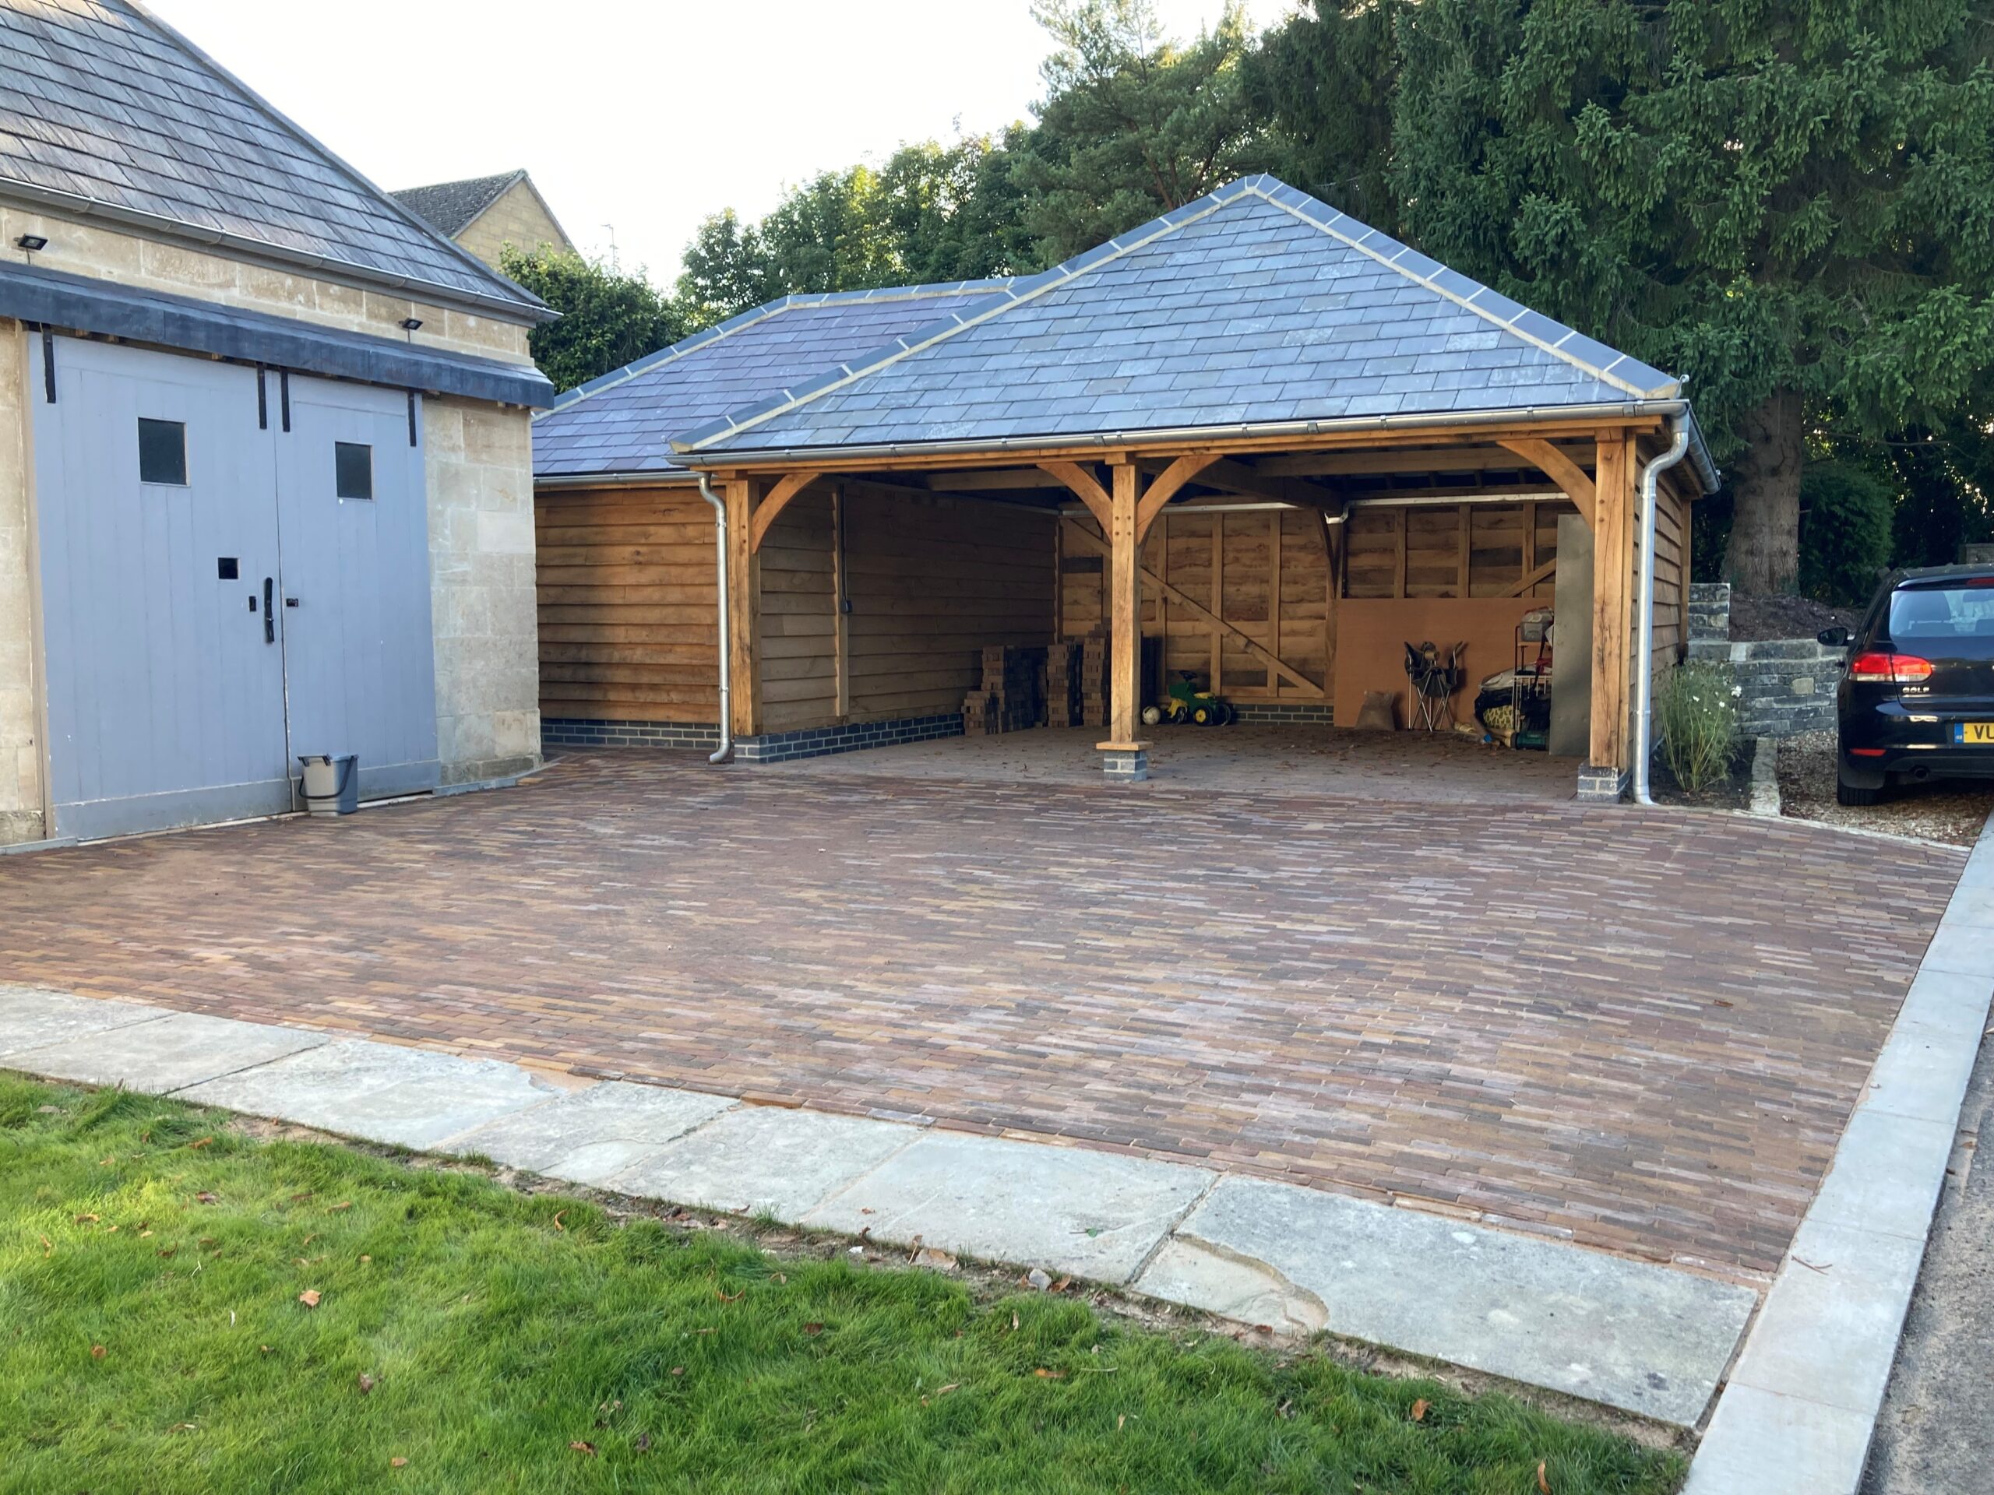
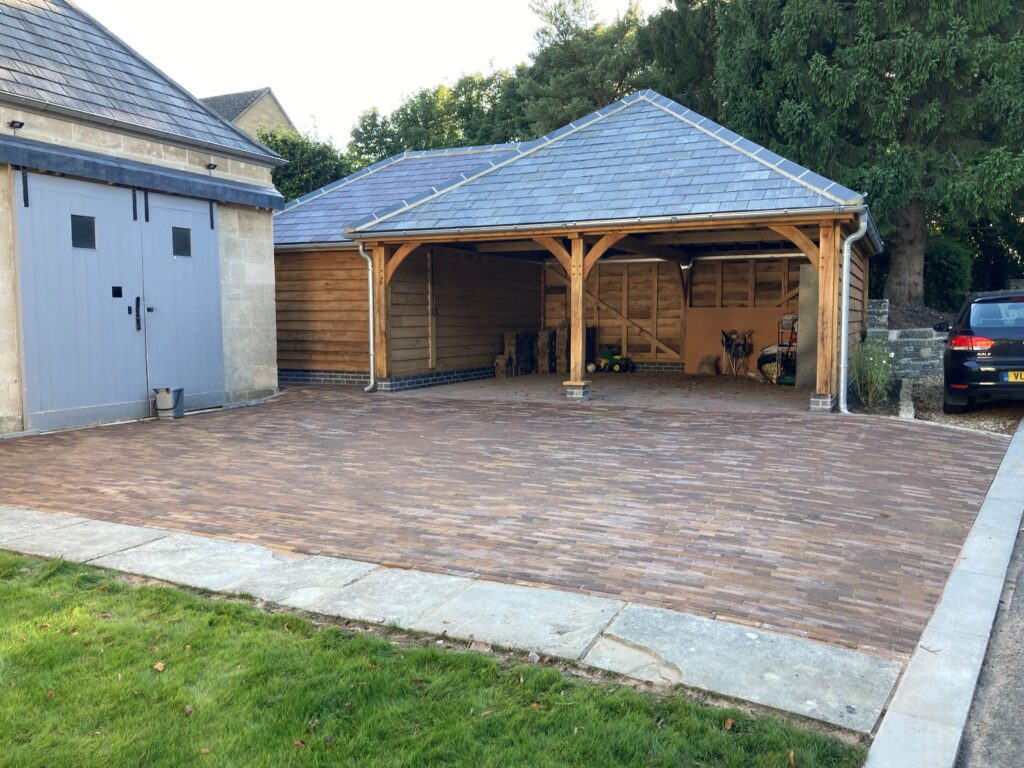
Construction of a bespoke two-bay oak-framed carport and storeroom with associated landscaping, transforming an unusable sloping grass bank into a practical, high-quality extension to the property.
2021

|

20 weeks

|

Stroud

|

Oak Buildings

Gallery

Project Overview

Key Requirements

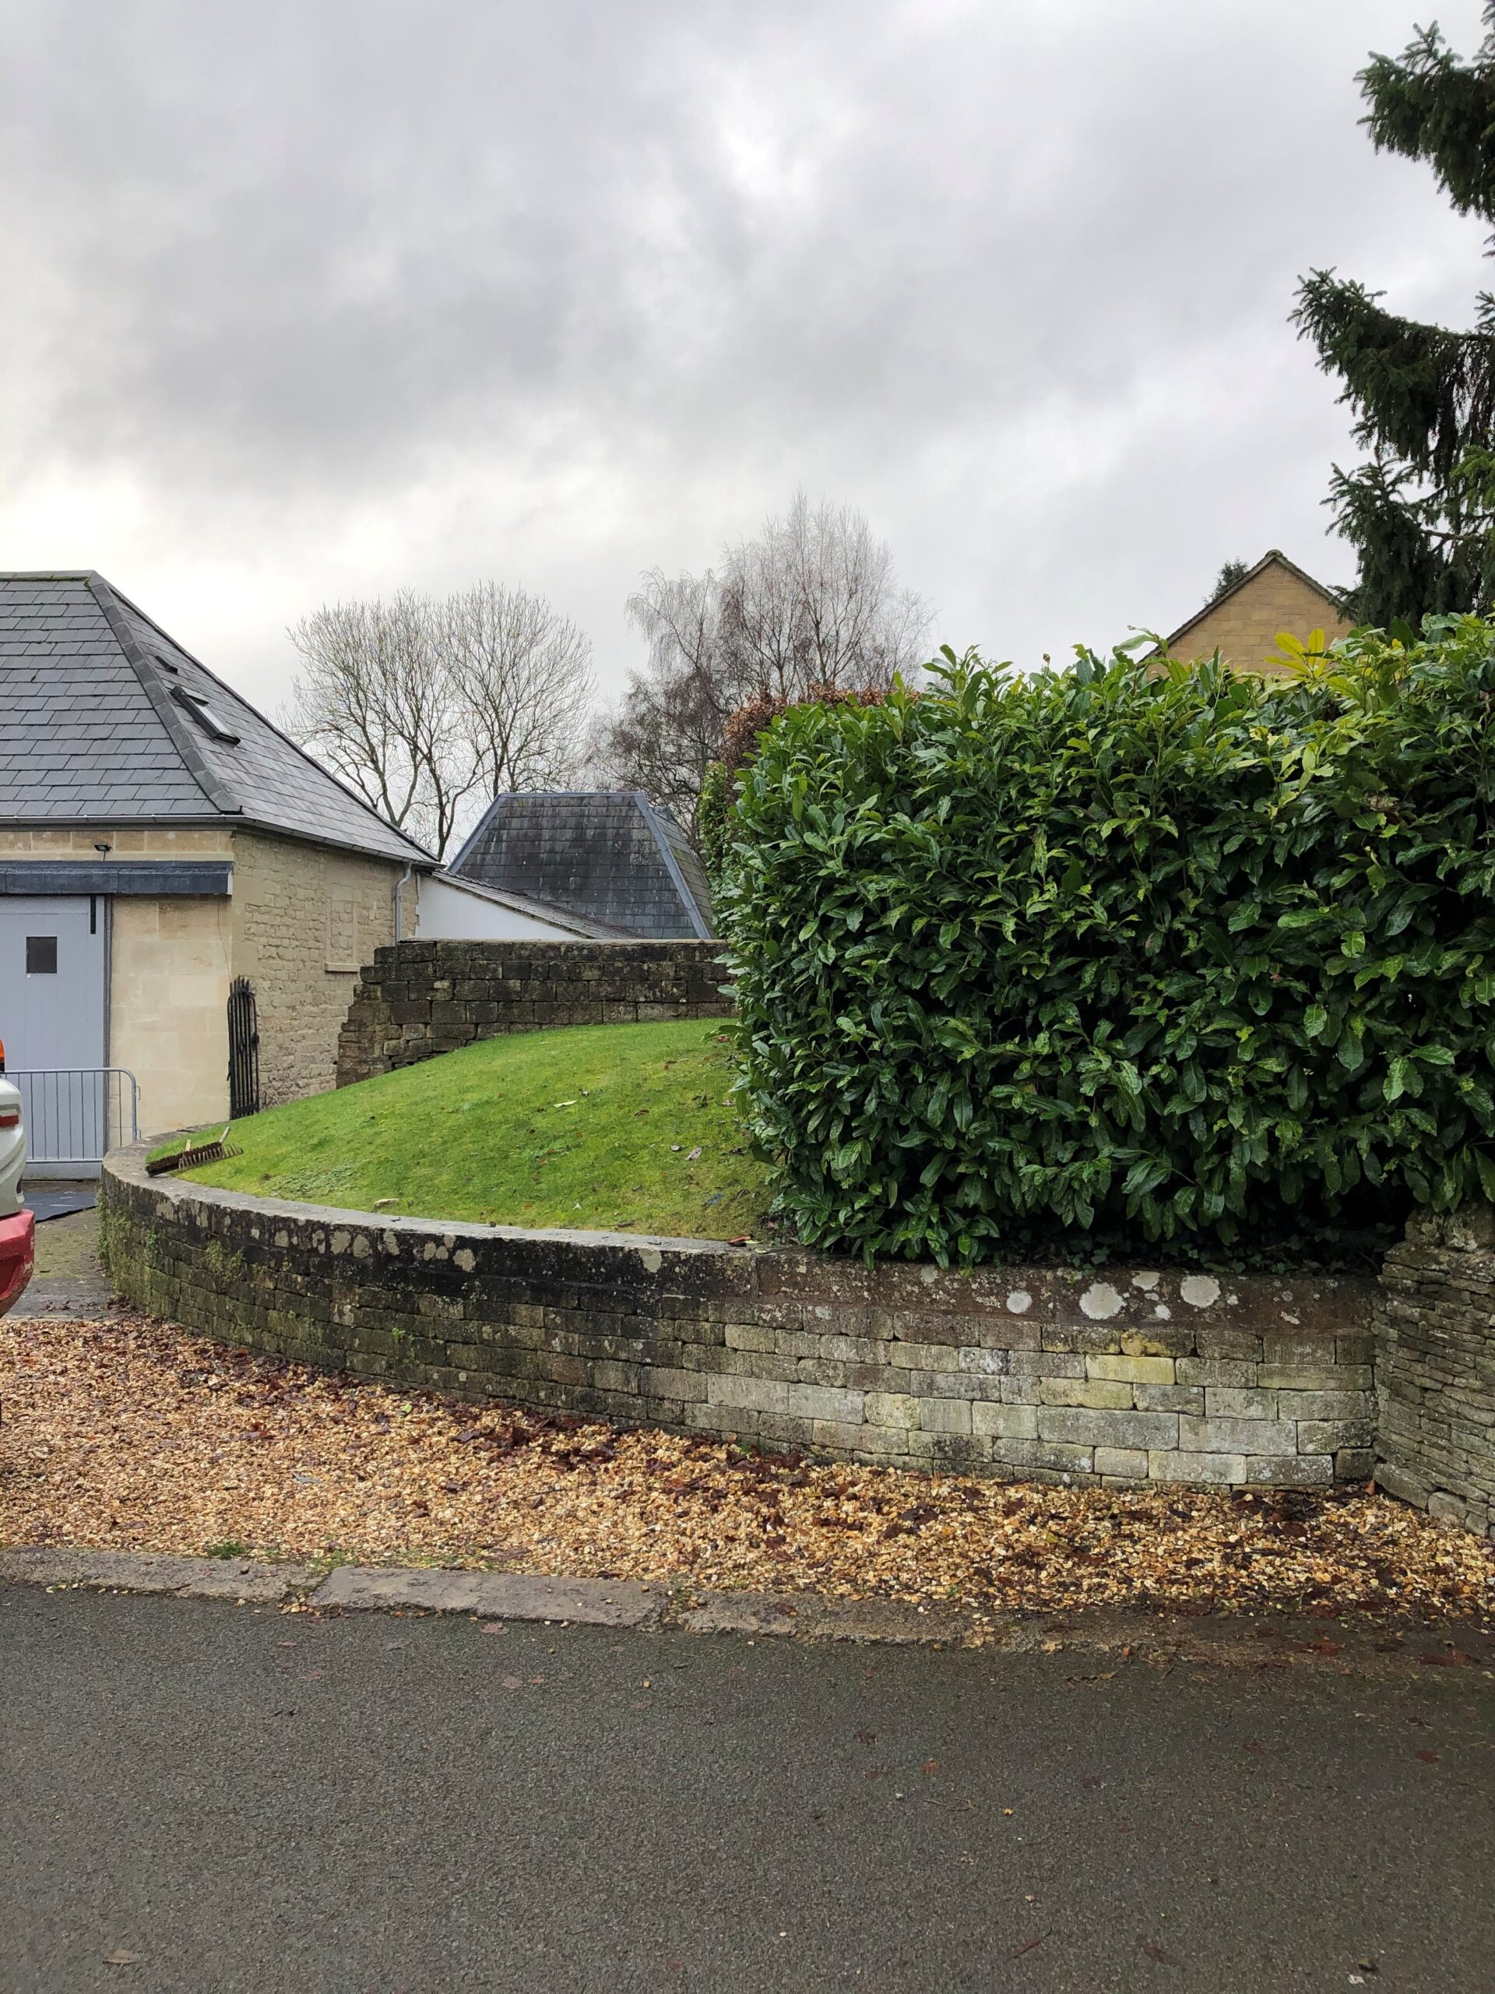
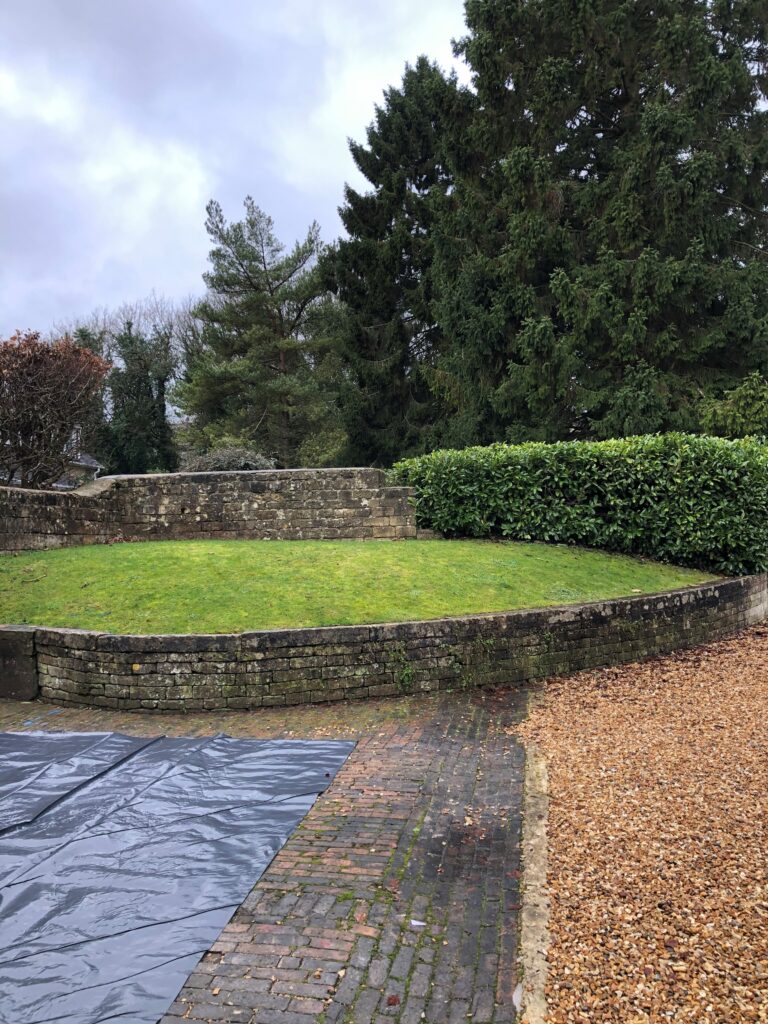
The client wanted to transform an underused and impractical grass bank at the front of the property into a purposeful addition to the home. The brief was to create a two-bay carport and storeroom that would support the client’s hobbies while improving access and making better use of the available space.

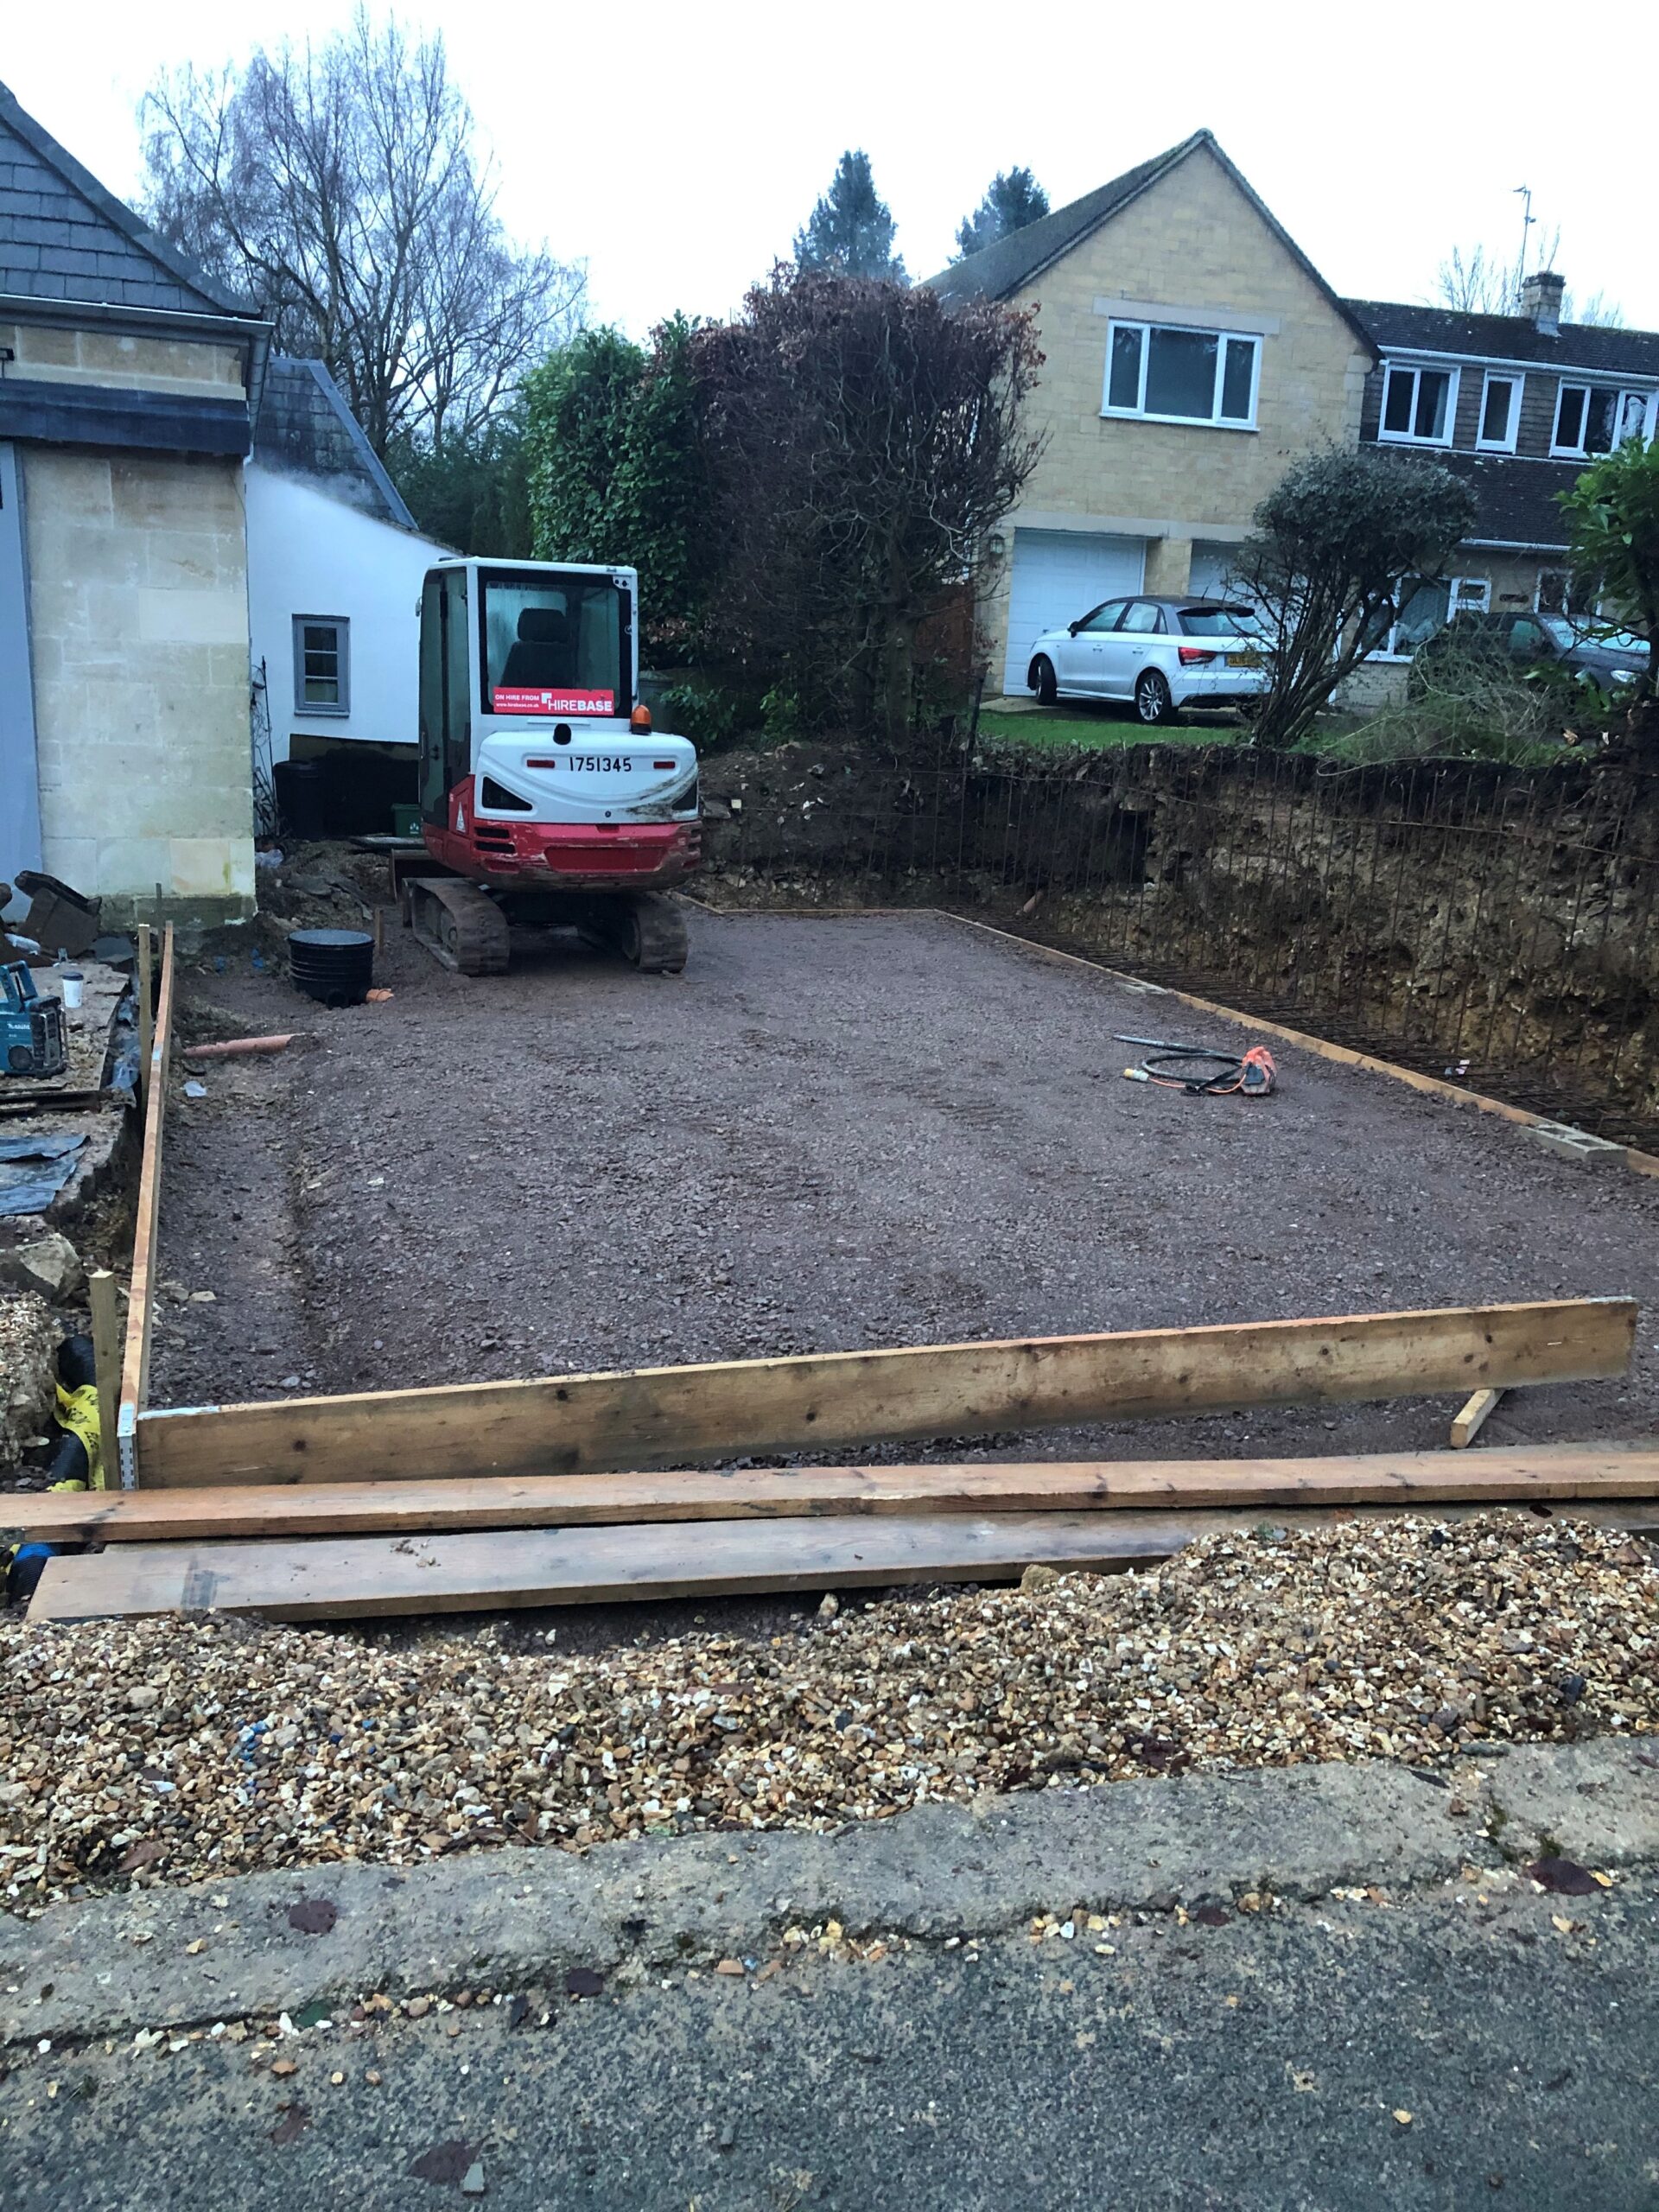
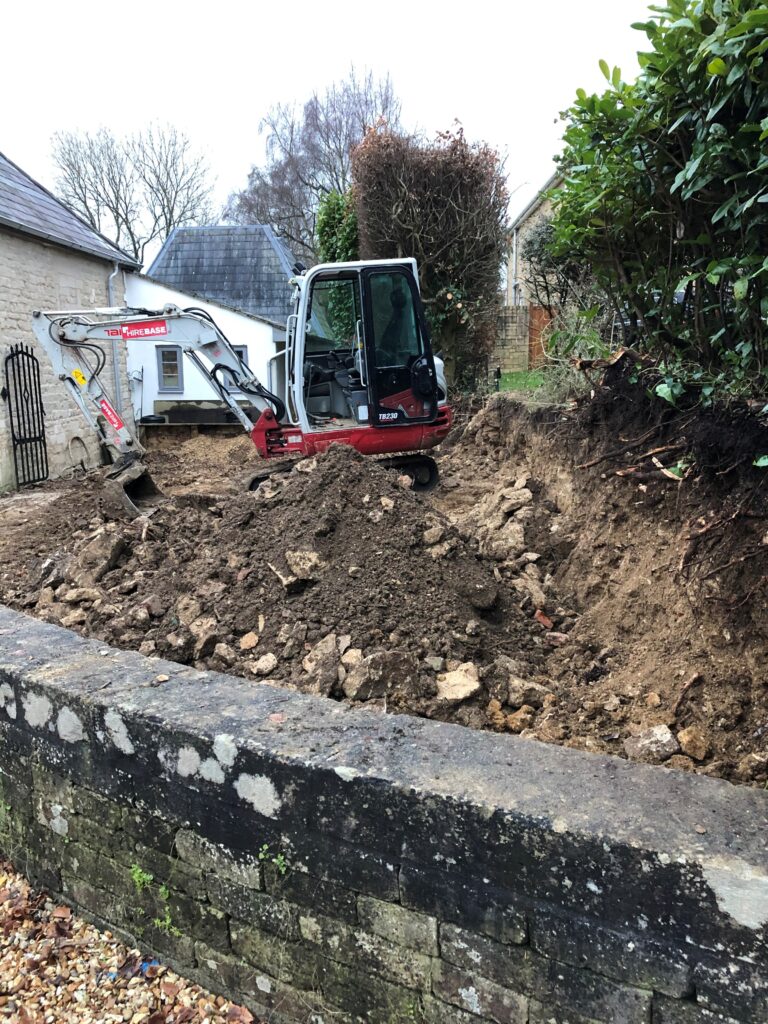
The site presented a number of practical considerations, including restricted space to the front of the house and the need to work carefully alongside the neighbouring property. The project required excavation, retaining works, a new ground slab, an extended driveway and the creation of a small courtyard between the new building and the existing house.

The Build Process

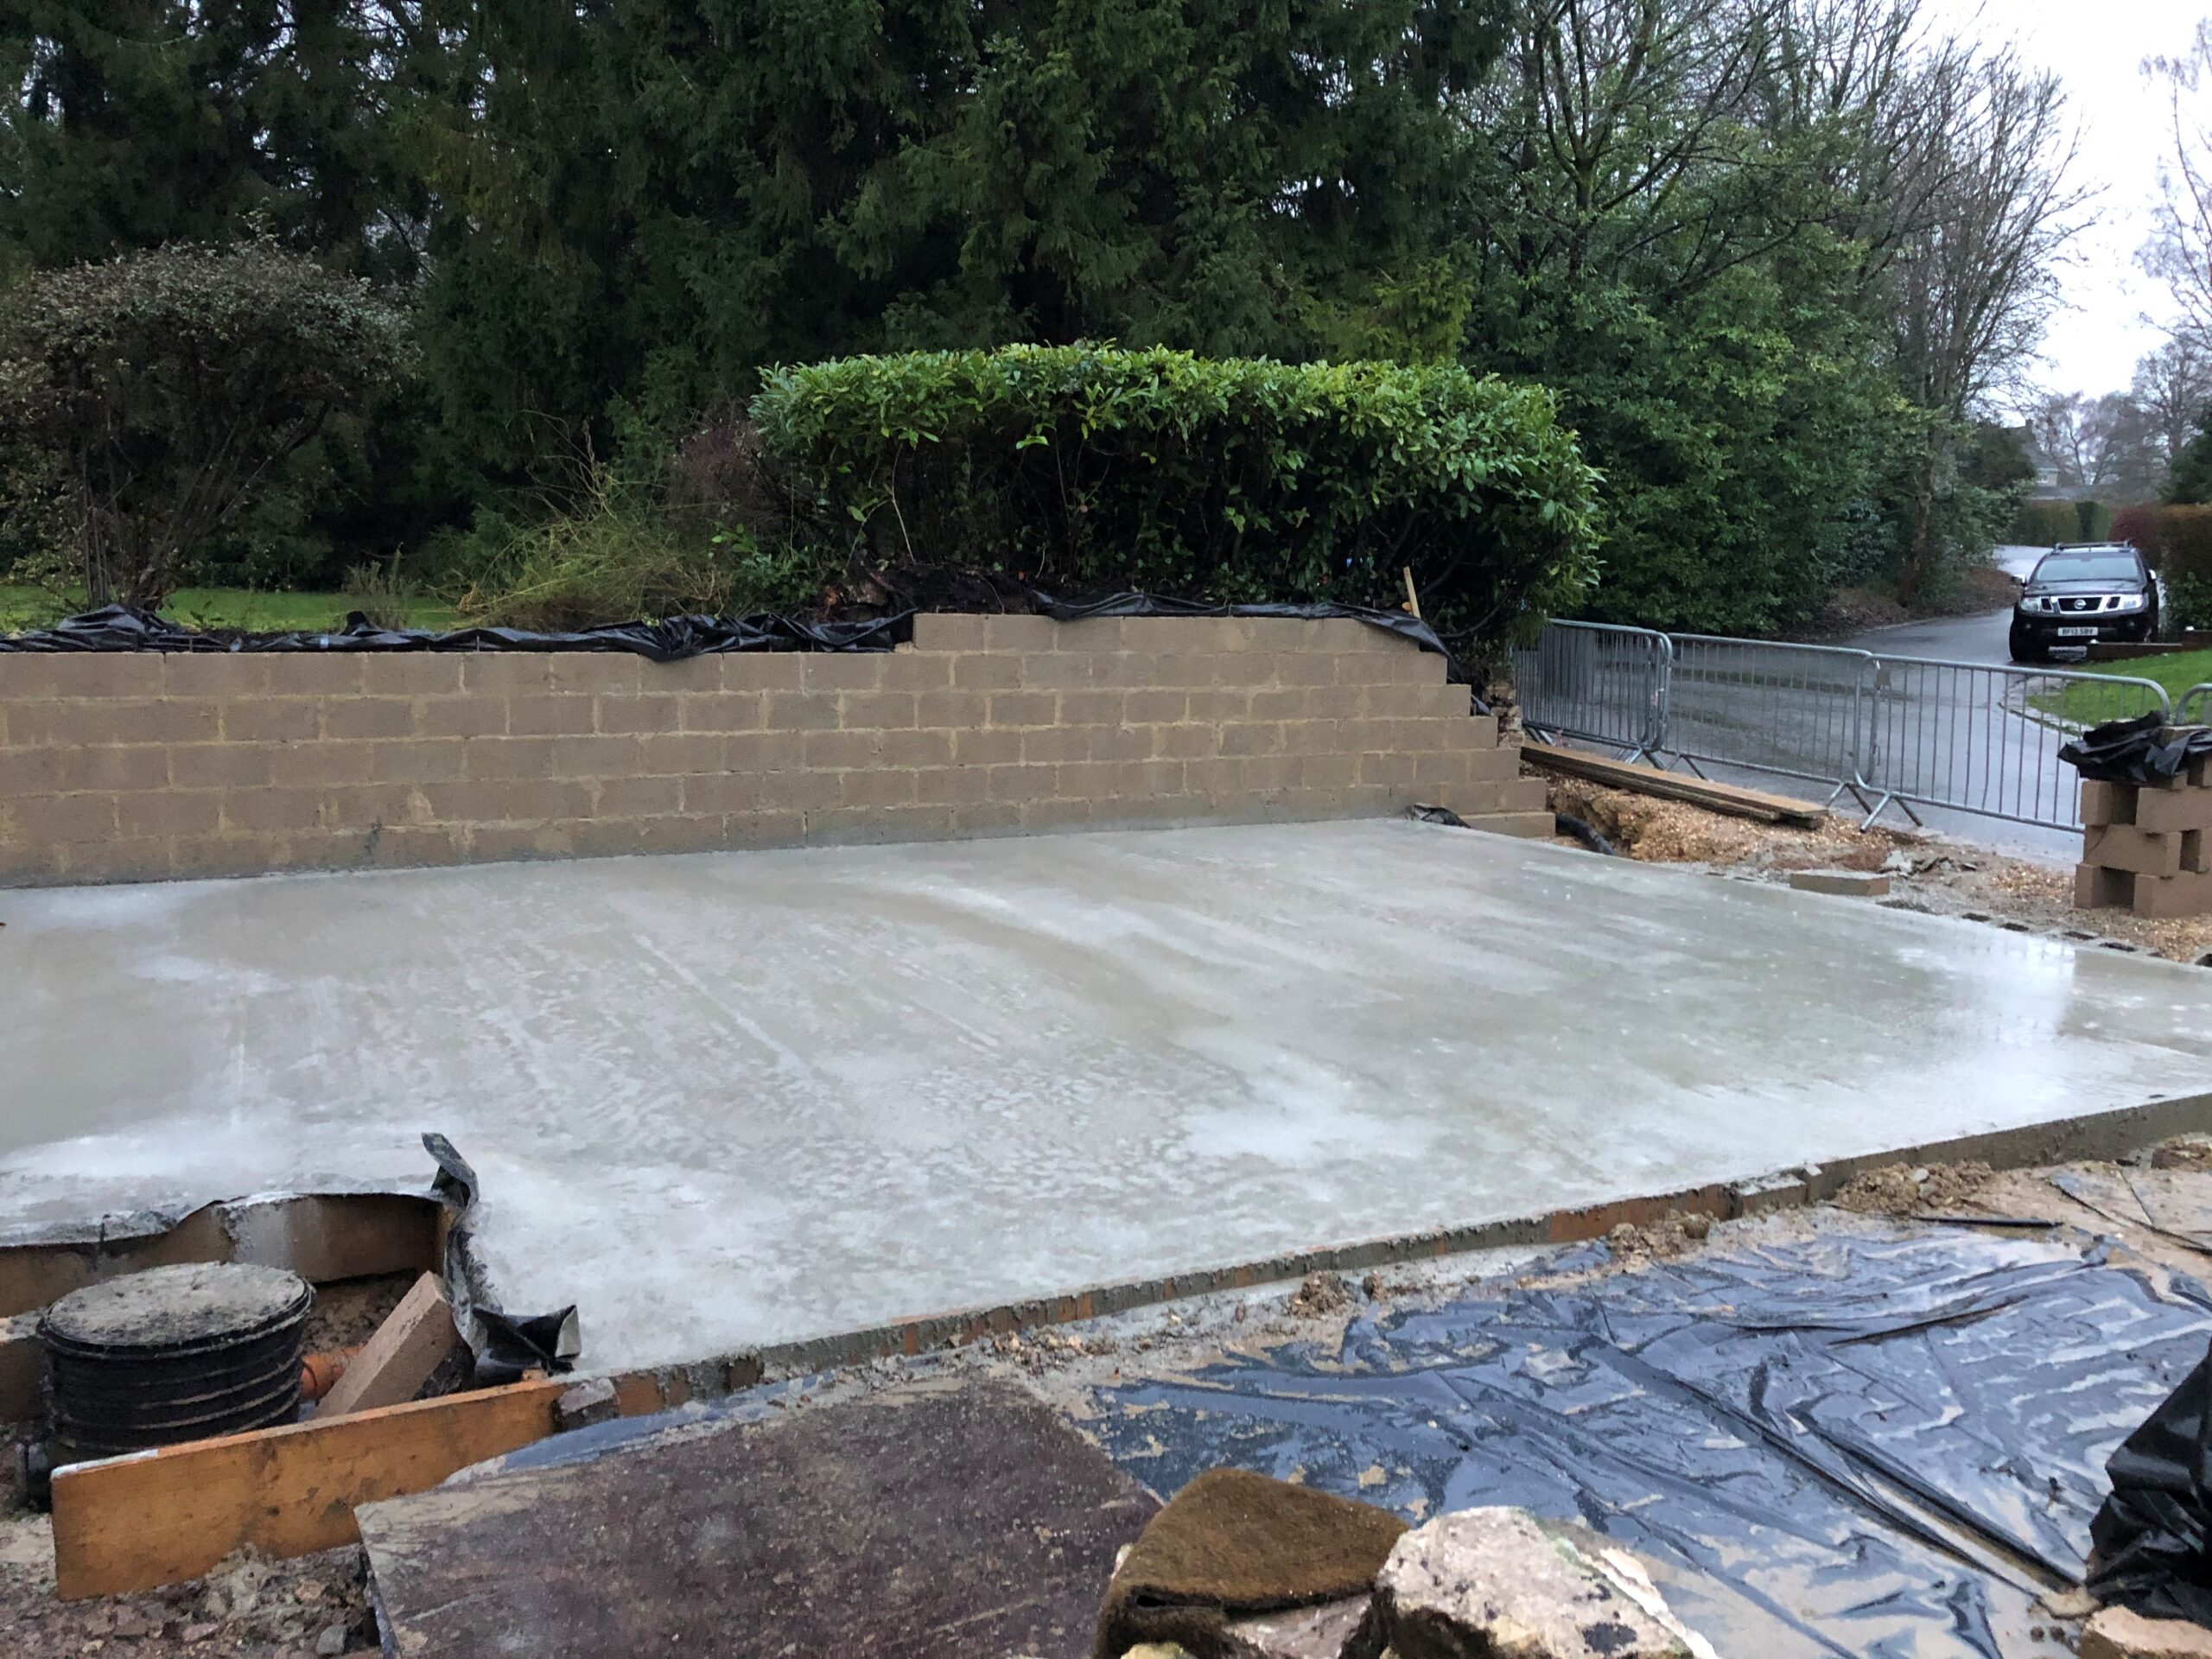
The works began with the excavation of the bank and the civil engineering required to retain the neighbouring garden. This formed the basis for the new carport ground slab and ensured the structure could be built safely and appropriately within the available space.

Clements Building Contractors worked closely with the client throughout the design and build process to ensure the finished carport and storeroom met their needs. The main structure and cladding were constructed in oak, complemented by a natural slate roof. Alongside the building itself, the existing driveway was extended and a new courtyard was formed to provide easier access between the carport and the house.

Outcome

Completed in 2021 over a 20-week build programme, The Clock House turned a previously unusable part of the property into a practical and well-considered new feature. The finished carport and storeroom provide valuable covered parking and storage, while the landscaping and courtyard improve the connection between the new structure and the existing home.

The project demonstrates Clements Building Contractors’ ability to combine careful site preparation, high-quality materials and considered craftsmanship to deliver a tailored solution within a restricted residential setting.

What Our Client Had To Say

From our first meeting with the team at Clements Builders, we immediately felt comfortable with their approach and the questions they asked about the project. We wanted to build our dream carport and shed to accommodate our hobbies, but the space available to the front of our home was restricted and required regular liaison with both ourselves and our neighbours. The works were undertaken seamlessly, met our budget, kept all interested parties happy and met all of our expectations both during the project and, more importantly, after completion. Clements helped us achieve exactly what we had hoped for. We would highly recommend Clements for any works you may be looking to undertake, as they met and exceeded expectations on our project.

Dan and Tracey Morris

Follow Us

Contact

info@clementsbuilding.co.uk

07917 015815

Port Quin, Broad Blunsdon, Swindon SN26 7DH

CLEMENTS BUILDING CONTRACTORS LIMITED  |    All Rights Reserved © 2026   |    Website designed by Propelr